Beverly Michalek

BEDS3
BATHS2 full
MLS#10226661
STATUSActive
PROPERTY TYPEResidential - Condominium
SUBDIVISIONCHATHAM VILLAGE CONDOMINIUMS 2ND AMEND
NEIGHBORHOODMassey-Kirby-Ridgeway
Property Description
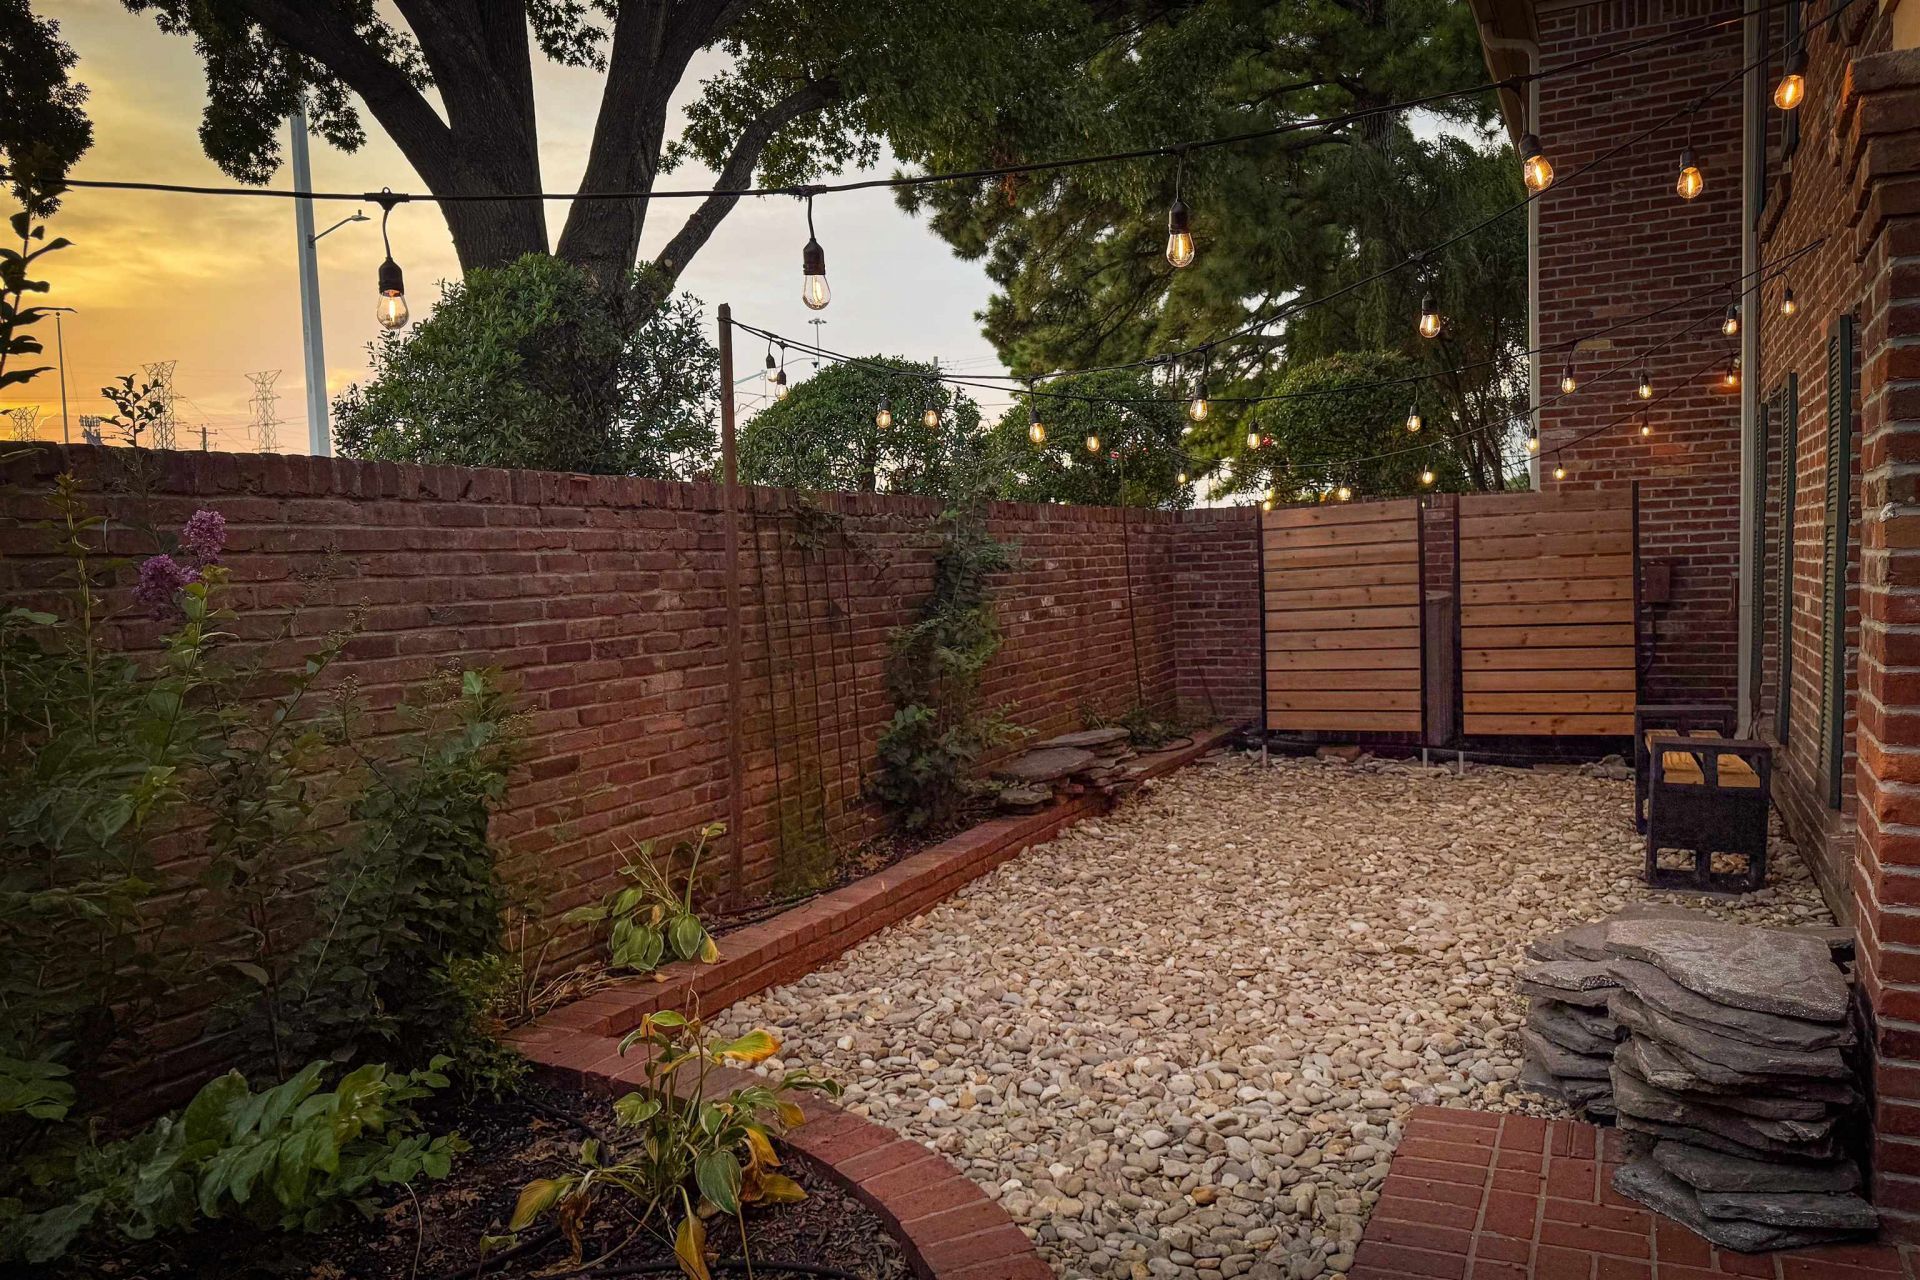
>>THIS IS IT!<< This 3 bedroom, 2 bath ground-floor, one-story condo (no stairs!) with your own private porch and patio in the popular Chatham Village is ready for YOU! Complete with all new windows, new flooring, refreshed hardscaping, some updated lighting, and interior paint in common areas. Living spaces are spacious and filled with natural light. Large closets, entry nook, pantry cabinets, and separate laundry room offer great storage and practical use. Large primary suite has walk-in-closet and updated shower. Bedrooms 2 & 3 have new carpet. Enjoy the public amenities of gated entrances, manicured grounds, and saltwater pool all while conveniently located to East Memphis' business district, shopping and medical offices. HOA fees include exterior maintenance, water, trash, & pest. This is truly a magnificent find!
Property Features
Property Type: Residential - Condominium
Cooling: Central
Fenced: Yes
Heating: Central
Home Style: Traditional
Lot Size: 0.05 Acres
Roof Type: Composition Shingles
Year Built: 1968
Feature Descriptions
Additional Rooms: Laundry Room
Bed and Bath: All Bedrooms Down, Full Bath Down, Primary Down, Renovated Bathroom
Exterior: Patio, Covered Patio, Brick/Ironed Fence, Iron Fence
Exterior/ Windows: Brick Veneer, Storm Door(s), Vinyl Windows
Floors/ Ceilings: Part Carpet, Tile, Wood Laminate Floors
Interior: Smoke Detector(s)
Living/ Dining Room: LR/DR Combination, Vinyl/Luxury Vinyl Floor
Lot: Iron Fenced, Professionally Landscaped, Some Trees
Neighborhood Amenities: Gated Neighborhood, Other (See Remarks), Pool
Parking/ Storage: Assigned Parking, Gate Clickers, Gated Parking, Parking Lot, Rent Parking Space, Unassigned Parking
Pool: Neighborhood
Total Rooms: 6
Water/ Sewer: Public Sewer, Public Water
Room Sizes
Primary Bedroom: 16x11
Dining Area: 14x9
Living room: 20x12
Listed By / Shown By
Listed By
Agency Name: Groome & Co.
Shown By
Agent Name: Beverly Michalek
Agent Phone: (901) 240-4040
Agency Title: Crye-Leike Real Estate Services

Source: MAAR MLS
Estimate Your Payment
Estimated Payment
$ 465.69 per month $411.73 Principal & Interest $0.00 Property Tax (data not provided by mls) $53.96 Homeowner's InsuranceChange Payment Information
Privacy Policy / DMCA Notice / ADA Accessibility


This site is hosted, designed and copyright
© 1994 - 2026 by
Delta Media Group, Inc. -- Patent Pending --
1184 Lynnfield Rd, Unit 1 | MLS# 10226661
This condo located at 1184 Lynnfield Rd, Unit 1, Memphis, TN 38119 is currently listed for sale with an asking price of $185,000. This property was built in 1968 and has 3 bedrooms and 2 full baths. Lynnfield Rd, Unit 1 is located in the CHATHAM VILLAGE CONDOMINIUMS 2ND AMEND subdivision. Search CHATHAM VILLAGE CONDOMINIUMS 2ND AMEND real estate on beverlym.crye-leike.com today.