Beverly Michalek

BEDS3
BATHS2 full
MLS#10230551
STATUSActive
PROPERTY TYPEResidential - Condominium
SUBDIVISIONOAKS AT SCHILLING FARMS CONDOMINIUMS
NEIGHBORHOODCollierville - Southwest
Property Description
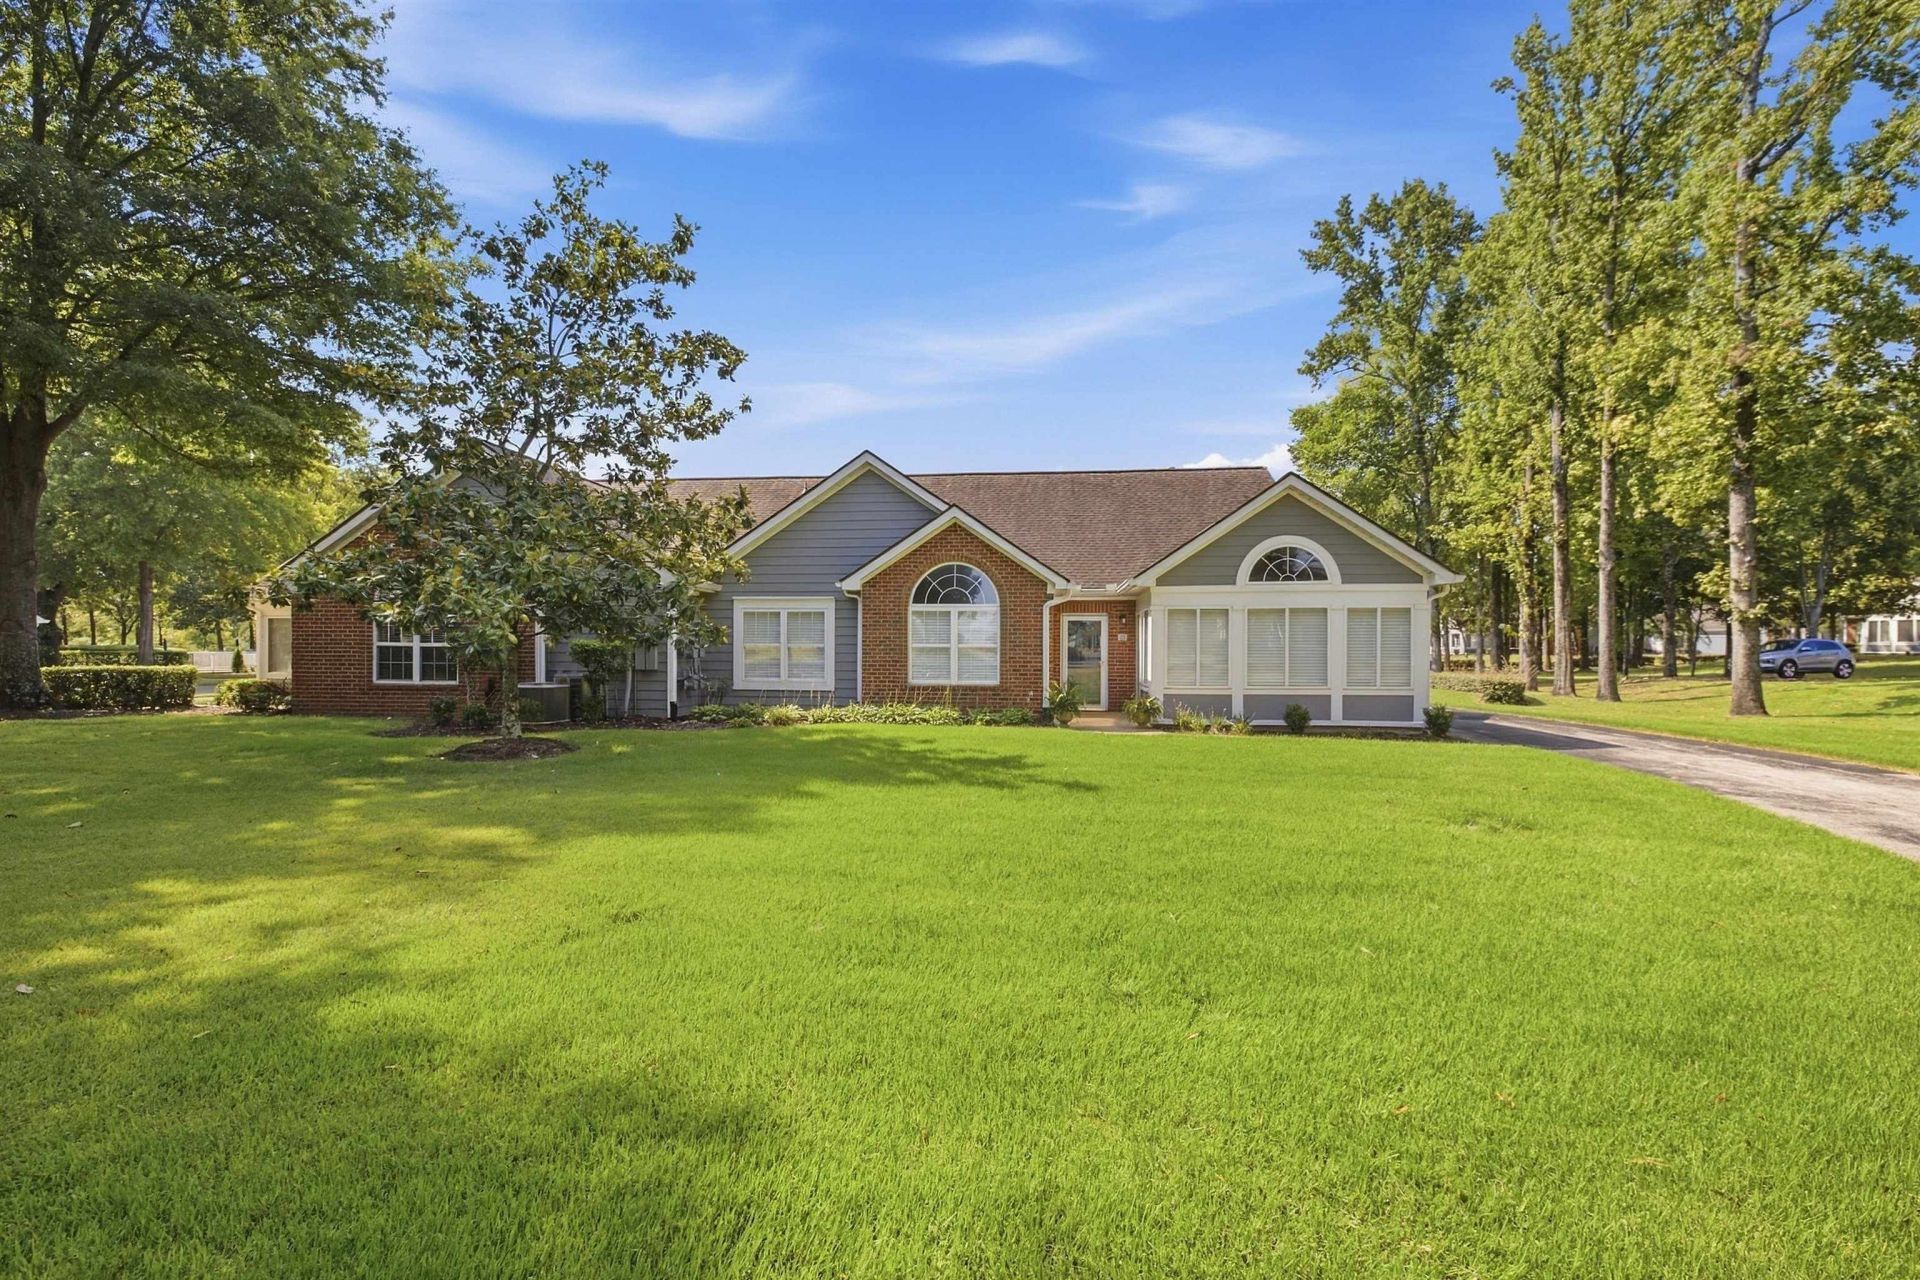
This spacious floorplan offers 3 Bedrooms, 2 baths & sunroom or office located in The Oaks of Schilling Farms Condominium This unit has been updated with newer counter tops, sink, faucets in kitchen. new counter top & cabinet in master bath with new sink & light fixtures. New cabinet in full bathroom. Cabinets added in double garage with epoxy garage flooring. Private setting with easy access on private driveway to rear entry double garage. Highly sought after Collierville living. Beautiful Club house with fitness center & pool. Perfect community for single folks, seniors, or small families that want to enjoy without all the exterior maintenance required to own a home. Refrigerator, Washer & Dryer to remain in as-is condition.
Property Features
Property Type: Residential - Condominium
Cooling: Ceiling Fan(s), Central
Fireplaces: 1
Garage: 2 car attached
Heating: Central, Gas
Home Style: Traditional
Lot Size: 0.04 Acres
Roof Type: Composition Shingles
Year Built: 2003
Feature Descriptions
Additional Rooms: Sun Room
Bed and Bath: All Bedrooms Down,1 or More BR Down, Primary Down, Split Bedroom Plan, Renovated Bathroom, Double Vanity Bath
Days on Site: 8
Exterior: Well Landscaped Grounds
Exterior/ Windows: Brick Veneer
Fireplace: In Den/Great Room, Gas Logs
Floors/ Ceilings: Wood Laminate Floors, Tile
Interior: Walk-In Closet(s), Cat/Dog Free House
Interior Equipment: Range/Oven, Dishwasher, Microwave
Living/ Dining Room: Separate Dining Room, Great Room, Updated/Renovated Kitchen, Breakfast Bar, Pantry
Lot: Level, Professionally Landscaped
Master Bath: Double Sinks, Separate Shower, Tile Floor
Master Bedroom: Level 1,Walk-In Closet, Full Bath, Vinyl/Luxury Vinyl Floor
Neighborhood Amenities: Club House, Pool, Recreation Facilities
Parking/ Storage: Garage Door Opener(s), Back-Load Garage
Pool: Neighborhood
Total Rooms: 6
Water/ Sewer: Public Water, Public Sewer
Room Sizes
Primary Bedroom: 14x16
Bedroom 2: 11x12
Bedroom 3: 11x12
Dining Area: 12x15
Den/ Great Room: 16x19
Kitchen: 11x15
Office: 12x15
Listed By / Shown By
Listed By
Agency Name: Crye-Leike, Inc., REALTORS

Shown By
Agent Name: Beverly Michalek
Agent Phone: (901) 240-4040
Source: MAAR MLS
Estimate Your Payment
Estimated Payment
$ 881.03 per month $778.95 Principal & Interest $0.00 Property Tax (data not provided by mls) $102.08 Homeowner's InsuranceChange Payment Information
Privacy Policy / DMCA Notice / ADA Accessibility


This site is hosted, designed and copyright
© 1994 - 2026 by
Delta Media Group, Inc. -- Patent Pending --
261 Oak Club Ln, Unit 9 | MLS# 10230551
This condo located at 261 Oak Club Ln, Unit 9, Collierville, TN 38017 is currently listed for sale by Crye-Leike, Inc., REALTORS, with an asking price of $350,000. This property was built in 2003 and has 3 bedrooms and 2 full baths. Oak Club Ln, Unit 9 is located in the OAKS AT SCHILLING FARMS CONDOMINIUMS subdivision. Search OAKS AT SCHILLING FARMS CONDOMINIUMS real estate on beverlym.crye-leike.com today.