Beverly Michalek

BEDS4
BATHS2 full
MLS#10230570
STATUSActive
PROPERTY TYPEResidential - Single Family
SUBDIVISIONROY CAMP
NEIGHBORHOODMillington-Lucy
Property Description
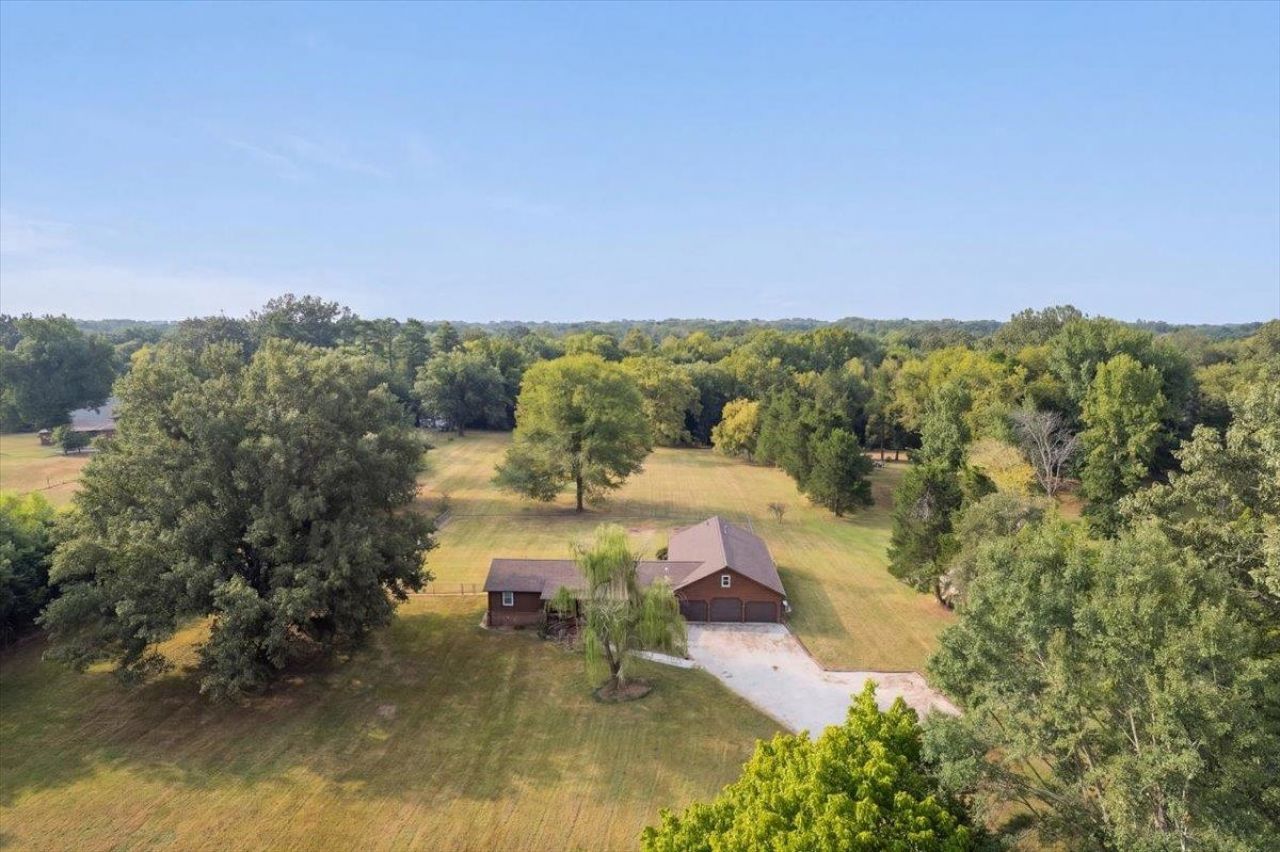
Welcome to 3101 Ward Rd in Millington! Situated on 6.9 acres, this property offers the privacy, space, & peaceful setting you've been looking for?tucked away from the hustle & bustle while still convenient to all that Millington has to offer. W/ approx. 2,600 sq ft, this home features 4 beds, 2 full baths, 2 separate living areas, a separate laundry room, & an oversized primary suite. The primary bath offers dual sinks, a beautiful clawfoot tub, & updated shower. The kitchen sits at the heart of the home w/ plenty of space for everyday living & gathering, plus an oversized pantry & SS appliances. Fresh paint throughout! Major updates include a new roof & windows in 2022 & HVAC unit replaced in 2023. Outside, enjoy nearly 7 acres w/ plenty of room to spread out, play, entertain, or simply enjoy the privacy. A 3-car garage provides great parking & storage, while the front porch is perfect for slow mornings. County tax only. Privacy, land, space & updates- so much to love!
Property Features
Property Type: Residential - Single Family
Cooling: Ceiling Fan(s), Central, Dual System, Window Unit(s)
Fenced: Yes
Fireplaces: 1
Garage: 3 car attached
Heating: Central, Dual System, Propane Gas, Wood Stove
Home Style: Ranch
Lot Size: 6.90 Acres
Roof Type: Composition Shingles
Year Built: 1965
Feature Descriptions
Additional Rooms: Attic, Laundry Room, Other (See Remarks)
Bed and Bath: All Bedrooms Down, Luxury Primary Bath, Renovated Bathroom, Separate Tub & Shower, Split Bedroom Plan
Days on Site: 1
Exterior: Porch, Covered Patio, Chain Fence
Exterior/ Windows: Wood/Composition
Floors/ Ceilings: Tile, Wood Laminate Floors
Interior: Smoke Detector(s)
Interior Equipment: Cooktop, Dishwasher, Refrigerator, Self Cleaning Oven
Living/ Dining Room: Eat-In Kitchen, Pantry, Separate Living Room, Washer/Dryer Connections
Lot: Chain Fenced, Level, Some Trees, Wooded
Master Bath: Separate Shower, Tile Floor
Parking/ Storage: Driveway/Pad, Front-Load Garage, Storage Room(s)
Pool: Above Ground
Swimming Pool: Yes
Total Rooms: 10
Water/ Sewer: 2+ Water Heaters, Electric Water Heater, Septic Tank
Room Sizes
Primary Bedroom: 16x23
Bedroom 2: 12x13
Bedroom 3: 11x10
Bedroom 4: 11x11
Den/ Great Room: 15x23
Kitchen: 16x16
Living room: 13x26
Listed By / Shown By
Listed By
Agency Name: Reid, REALTORS
Agency Phone: 901-372-8500
Shown By
Agent Name: Beverly Michalek
Agent Phone: (901) 240-4040
Agency Title: Crye-Leike Real Estate Services

Source: MAAR MLS
Estimate Your Payment
Estimated Payment
$ 906.20 per month $801.20 Principal & Interest $0.00 Property Tax (data not provided by mls) $105.00 Homeowner's InsuranceChange Payment Information
Privacy Policy / DMCA Notice / ADA Accessibility


This site is hosted, designed and copyright
© 1994 - 2026 by
Delta Media Group, Inc. -- Patent Pending --
3101 Ward Rd | MLS# 10230570
This single family home located at 3101 Ward Rd, Millington, TN 38053 is currently listed for sale with an asking price of $360,000. This property was built in 1965 and has 4 bedrooms and 2 full baths. Ward Rd is located in the ROY CAMP subdivision. Search ROY CAMP real estate on beverlym.crye-leike.com today.