Beverly Michalek

BEDS5
BATHS4 full 1 partial
MLS#10230864
STATUSActive
PROPERTY TYPEResidential - Single Family
SUBDIVISIONSOUTHRIDGE PH2
NEIGHBORHOODCollierville - Southwest
Property Description
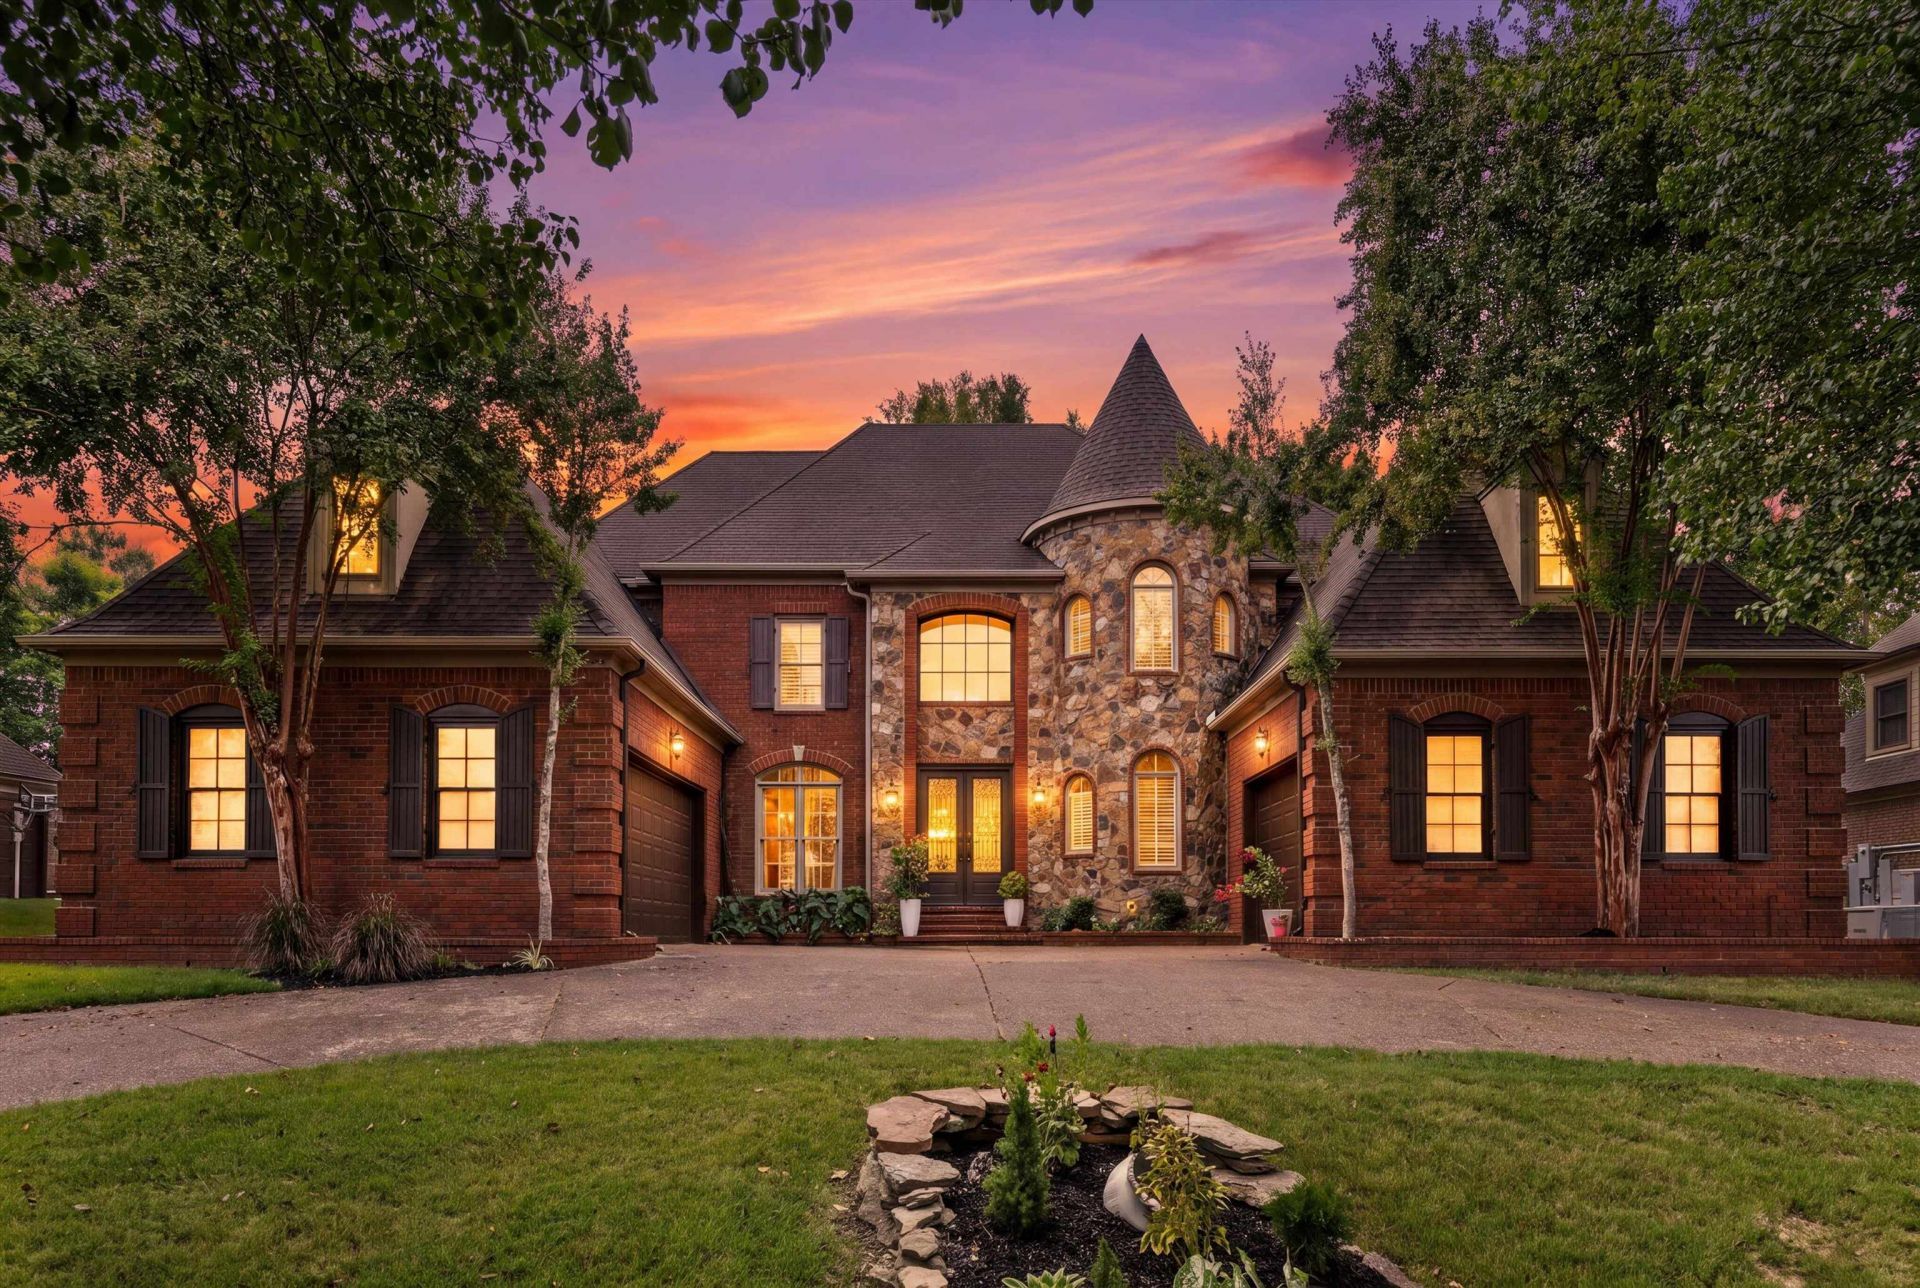
Over 5,100 sq ft of exceptionally functional living space in Collierville! This 5BR, 4.5BA home features a main-level primary suite with a spa-like bath, plus a second main-level bedroom with its own private full bath. Upstairs are 3 additional bedrooms, a separate bonus room, a room-sized office/flex space, 2 walk-in attic areas with future finishing potential, plus a separate traditional attic reached by its own staircase. The main level also offers formal dining, a large kitchen with gas cooking and double ovens, a breakfast area, hearth room, and living room. Two separate 2-car garages provide 4-car parking and convenient entry from opposite sides of the home. Outside, enjoy a covered patio, circular drive with 2 entry points, extra parking, and a fenced backyard with 2 additional gated sections. A rare combination of space, flexibility, storage, and function. Just 1 mile from Collierville High School, with convenient access to I-269 and TN-385. Come see what sets this home apart!
Property Features
Property Type: Residential - Single Family
Cooling: Central
Fenced: Yes
Fireplaces: 2
Garage: 4 car attached
Heating: Central
Home Style: French
Lot Size: 0.38 Acres
Year Built: 2005
Feature Descriptions
Bed and Bath: 1 or More BR Down, Double Vanity Bath, Half Bath Down, Jacuzzi, Primary Down, Separate Tub & Shower
Days on Site: 2
Exterior: Patio, Covered Patio, Well Landscaped Grounds, Wood Fence, Sidewalks, Iron Fence
Exterior/ Windows: Double Pane Window(s), Vinyl Windows
Floors/ Ceilings: 9 or more Ft. Ceiling, Part Carpet, Part Hardwood, Smooth Ceiling, Tile, Two Story Foyer
Living/ Dining Room: Eat-In Kitchen, Island In Kitchen, Keeping/Hearth Room, Pantry, Separate Dining Room, Separate Living Room
Lot: Iron Fenced, Some Trees, Wood Fenced
Parking/ Storage: Circular Drive, Garage Door Opener(s), More than 3 Coverd Spaces
Total Rooms: 10
Room Sizes
Primary Bedroom: 15x24
Bedroom 2: 13x19
Bedroom 3: 12x12
Bedroom 4: 12x23
Bedroom 5: 28x15
Dining Area: 12x14
Den/ Great Room: 0
Kitchen: 12x14
Breakfast Room: 13x16
Bonus Room: 23x16
Office: 13x10
Living room: 15x15
Listed By / Shown By
Listed By
Agency Name: BHHS Taliesyn Realty
Agency Phone: 901-466-4000
Shown By
Agent Name: Beverly Michalek
Agent Phone: (901) 240-4040
Agency Title: Crye-Leike Real Estate Services

Source: MAAR MLS
Estimate Your Payment
Estimated Payment
$ 1,824.74 per month $1,613.31 Principal & Interest $0.00 Property Tax (data not provided by mls) $211.43 Homeowner's InsuranceChange Payment Information
Privacy Policy / DMCA Notice / ADA Accessibility


This site is hosted, designed and copyright
© 1994 - 2026 by
Delta Media Group, Inc. -- Patent Pending --
649 Ridge Springs Rd | MLS# 10230864
This single family home located at 649 Ridge Springs Rd, Collierville, TN 38017 is currently listed for sale with an asking price of $724,900. This property was built in 2005 and has 5 bedrooms and 4 full and 1 partial baths. Ridge Springs Rd is located in the SOUTHRIDGE PH2 subdivision. Search SOUTHRIDGE PH2 real estate on beverlym.crye-leike.com today.